Save
Ask
Tour
Hide
Share
$665,000
New Listing

10228 Anacapa Court
Rancho Cucamonga, CA 91730

Single Family Residence|Coming Soon
3
Beds
3
Total Baths
2
Full Baths
1
Partial Bath
1,552
SqFt
$428
/SqFt
1986
Built
County:
San Bernardino
Listed by Michael Cowan of Journey Real Estate [email protected]

Due to the health concerns created by Coronavirus we are offering personal 1-1 online video walkthough tours where possible.
Call Now: (310) 963-1459
Is this the listing for you? We can help make it yours.
(310) 963-1459
Upcoming Open Houses
Due to COVID-19, we recommend you verify Open Houses before attending.
Sat, Jul 25, 12:00 PM - 3:00 PM
10228 Anacapa Court10228 Anacapa Court10228 Anacapa Court10228 Anacapa Court
Save
Ask
Tour
Hide
Share

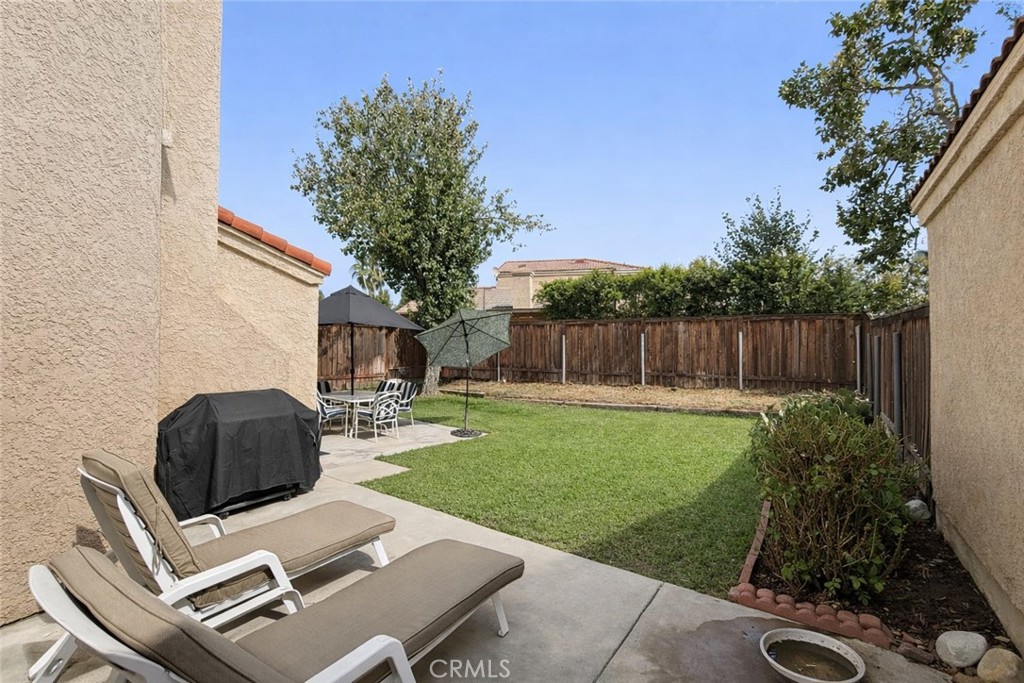
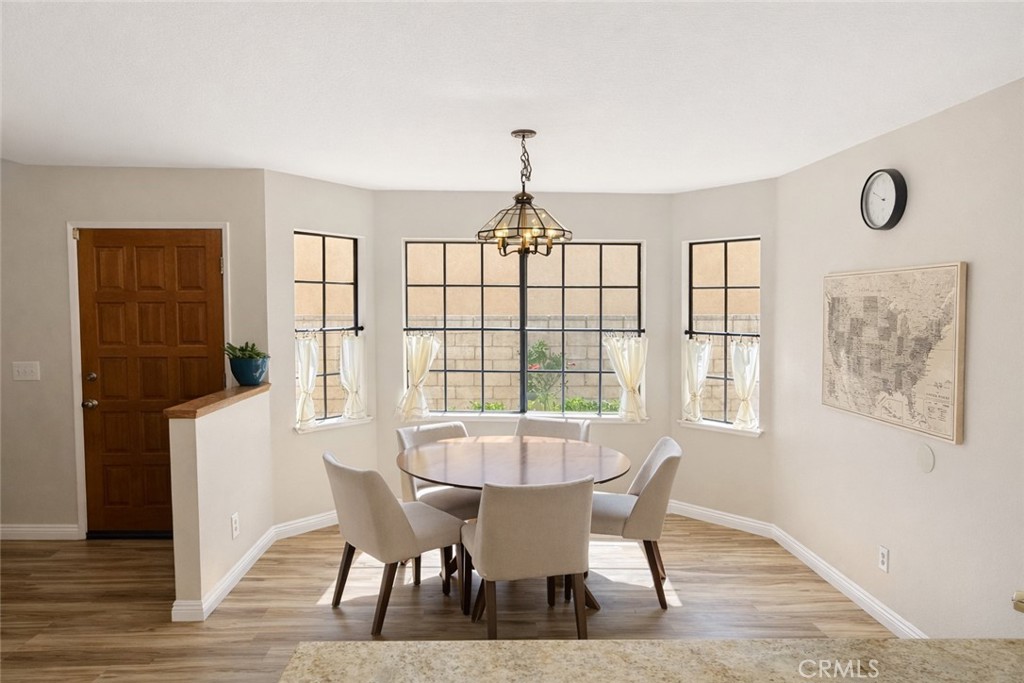
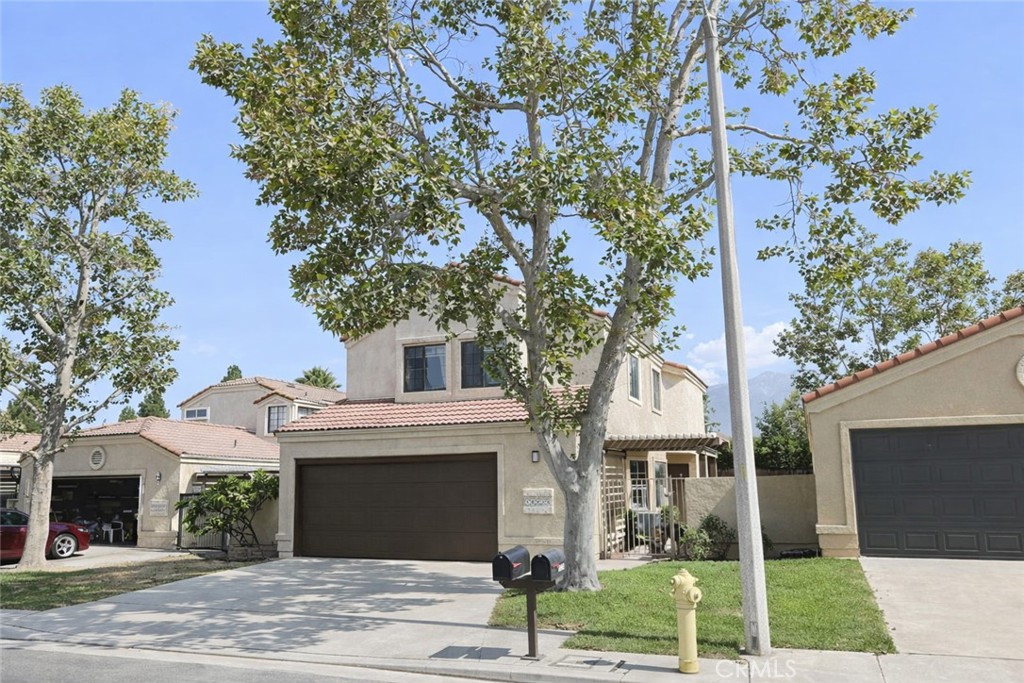
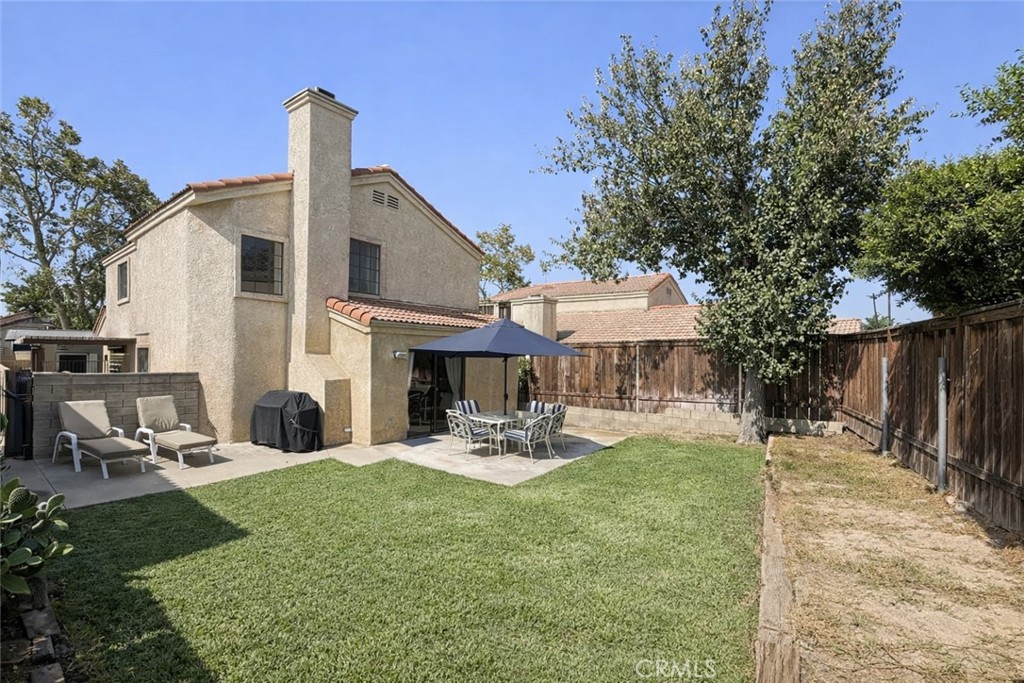
Tucked into a quiet cul-de-sac, 10228 Anacapa Ct is the kind of place that just feels easy to live in. This 3-bedroom, 3-bathroom home offers 1,552 square feet of comfortable space, and it's ready for you to move right in. Here's the good part: the kitchen and bathrooms were both updated within the last two years. That means fresh finishes, newer appliances, and none of the guesswork that comes with older homes. Someone already did the work, so you get to enjoy the results. The build quality shows throughout. Things feel solid and well cared for, from the updated spaces to the everyday details. Outside, there's room to relax, entertain, or just enjoy a slow morning coffee in the fresh air. The cul-de-sac setting keeps things calm and low-traffic, too.

Save
Ask
Tour
Hide
Share
Listing Snapshot
Price 
$665,000
Days On Site 
0 Days
Bedrooms 
3
Inside Area (SqFt) 
1,552 sqft
Total Baths 
3
Full Baths 
2
Partial Baths 
1
Lot Size 
0.0857 Acres
Year Built 
1986
MLS® Number 
TR26154442
Status 
Coming Soon
Property Tax 
N/A
HOA/Condo/Coop Fees 
$145 monthly
Sq Ft Source 
Assessor
Friends & Family
Recent Activity
3 hours agoListing first seen on site
10 hours agoListing updated with changes from the MLS®
General Features
Acres 
0.0857
Attached Garage 
Yes
Direction Faces 
South
Disclosures 
CovenantsRestrictionsDisclosureHoaDisclosure
Foundation 
Slab
Garage 
Yes
Garage Spaces 
2
Land Lease 
No
Levels 
Two
Number Of Stories 
2
Parking 
AttachedDrivewayGarage
Parking Spaces 
4
Property Sub Type 
Single Family Residence
Security 
Carbon Monoxide Detector(s)Gated CommunityKey Card EntrySmoke Detector(s)
Sewer 
Public Sewer
Special Circumstances 
Standard
Style 
Contemporary
Water Source 
Public
Interior Features
Appliances 
DishwasherGas CooktopDisposalGas OvenMicrowaveRefrigerator
Cooling 
Central Air
Fireplace 
Yes
Fireplace Features 
Family Room
Flooring 
CarpetLaminate
Heating 
Central
Interior 
Ceiling Fan(s)Granite CountersStorage
Laundry Features 
In Garage
Spa 
Yes
Bathroom 
Features - Granite Counters
Bedroom 
Family Room 
Kitchen 
Master Bathroom 
Master Bedroom 
Save
Ask
Tour
Hide
Share
Exterior Features
Construction Details 
Stucco
Fencing 
Wood
Lot Features 
Cul-De-SacFront Yard
Pool Features 
CommunityAssociation
Road Frontage 
City Street
Roof 
Tile
Spa 
Yes
Spa Features 
Community
View 
None
Waterview 
None
Community Features
Association Amenities 
PoolSpa/Hot Tub
Association Dues 
145
Building Access 
Ground level
Community Features 
CurbsGatedPool
Financing Terms Available 
CashConventionalFHASubmit
HOA Fee Frequency 
Monthly
MLS Area 
688 - Rancho Cucamonga
Roads 
Paved
School District 
Chaffey Joint Union High
Schools
School District
Chaffey Joint Union High
Elementary School
Unknown
Middle School
Unknown
High School
Unknown


This information is for your personal, non-commercial use and may not be used for any purpose other than to identify prospective properties you may be interested in purchasing. The display of MLS data is usually deemed reliable but is NOT guaranteed accurate by the MLS. Buyers are responsible for verifying the accuracy of all information and should investigate the data themselves or retain appropriate professionals. Information from sources other than the Listing Agent may have been included in the MLS data. Unless otherwise specified in writing, the Broker/Agent has not and will not verify any information obtained from other sources. The Broker/Agent providing the information contained herein may or may not have been the Listing and/or Selling Agent.

Neighborhood & Commute
Source: Walkscore
Save
Ask
Tour
Hide
Share